


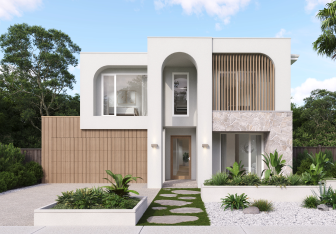
Fairways Estate, Drouin
Open Hours
Mon, Thurs - Sun: 11am - 5pm
Tues - Wed: Closed
Meet the Team
Serene living at Fairways Estate
Set in the heart of Drouin, Fairways Estate is known for its charm, relaxed lifestyle and beautiful surrounding greenery. The Fairway on display is a direct reflection of the region, designed to embrace natural light, open spaces and a strong connection to the outdoors through expansive windows and considered living areas.
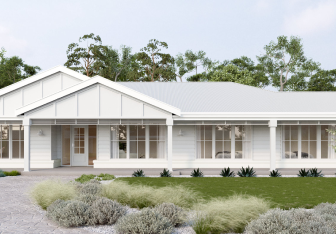
The home showcases the Carrington façade, a blend of contemporary and country design that brings the modern farmhouse aesthetic to life. Part of the single storey Homestead collection, the Carrington features a full-width verandah, weatherboard cladding and a striking barn-style roofline, creating a distinctive and welcoming arrival that complements the surrounding acreage setting.
There is so much to explore at Fairways, where the focus is centred around lifestyle, connection to nature and a sense of serene living.

Carrington
Fairway 575
as displayed
5
3.5
2
2
House area m²
574.73m²
House area sqs
61.87sq
House width
18.45m
House length
31.66m
House area m²
574.73m²
House area sqs
61.87sq
House width
18.45m
Ground Floor
31.66m
*Disclaimer: All plans are protected by copyright and owned by Sherridon Homes Pty Ltd. New mandatory government-legislated requirements, including the Living Housing Design Standards and 7-Star requirements, will be enforced from May 1st, 2024. This may result in changes to standard master plans, current open displays, and any marketing material that differs from previous master and/or relevant display plans. Changes can include alterations to room layouts, design configurations, window sizes and locations, and general design improvements. Photography and facade images are for illustrative purposes only and may depict items not included in the base price, such as driveways, paths, fencing, landscaping, front entry doors, furnishings, upgraded garage doors and roof coverings. Sherridon Homes reserves the right to vary floorplans and specifications without notice. Dimensions provided are diagrammatic only, and the final dimensions and details will be displayed in the Building Contract with the final drawings. All information provided is for informational purposes only and does not constitute a legal contract between Sherridon Homes and any person or entity. This information is subject to change without prior notice. The facades shown are for style reference only and may vary depending on the house type chosen and the requirements of developers, councils, and other authorities. Minimum lot size guidance is subject to orientation, land characteristics, developer, and local council requirements. For more information on the pricing and specifications of these home designs, please contact one of our New Homes Specialists.


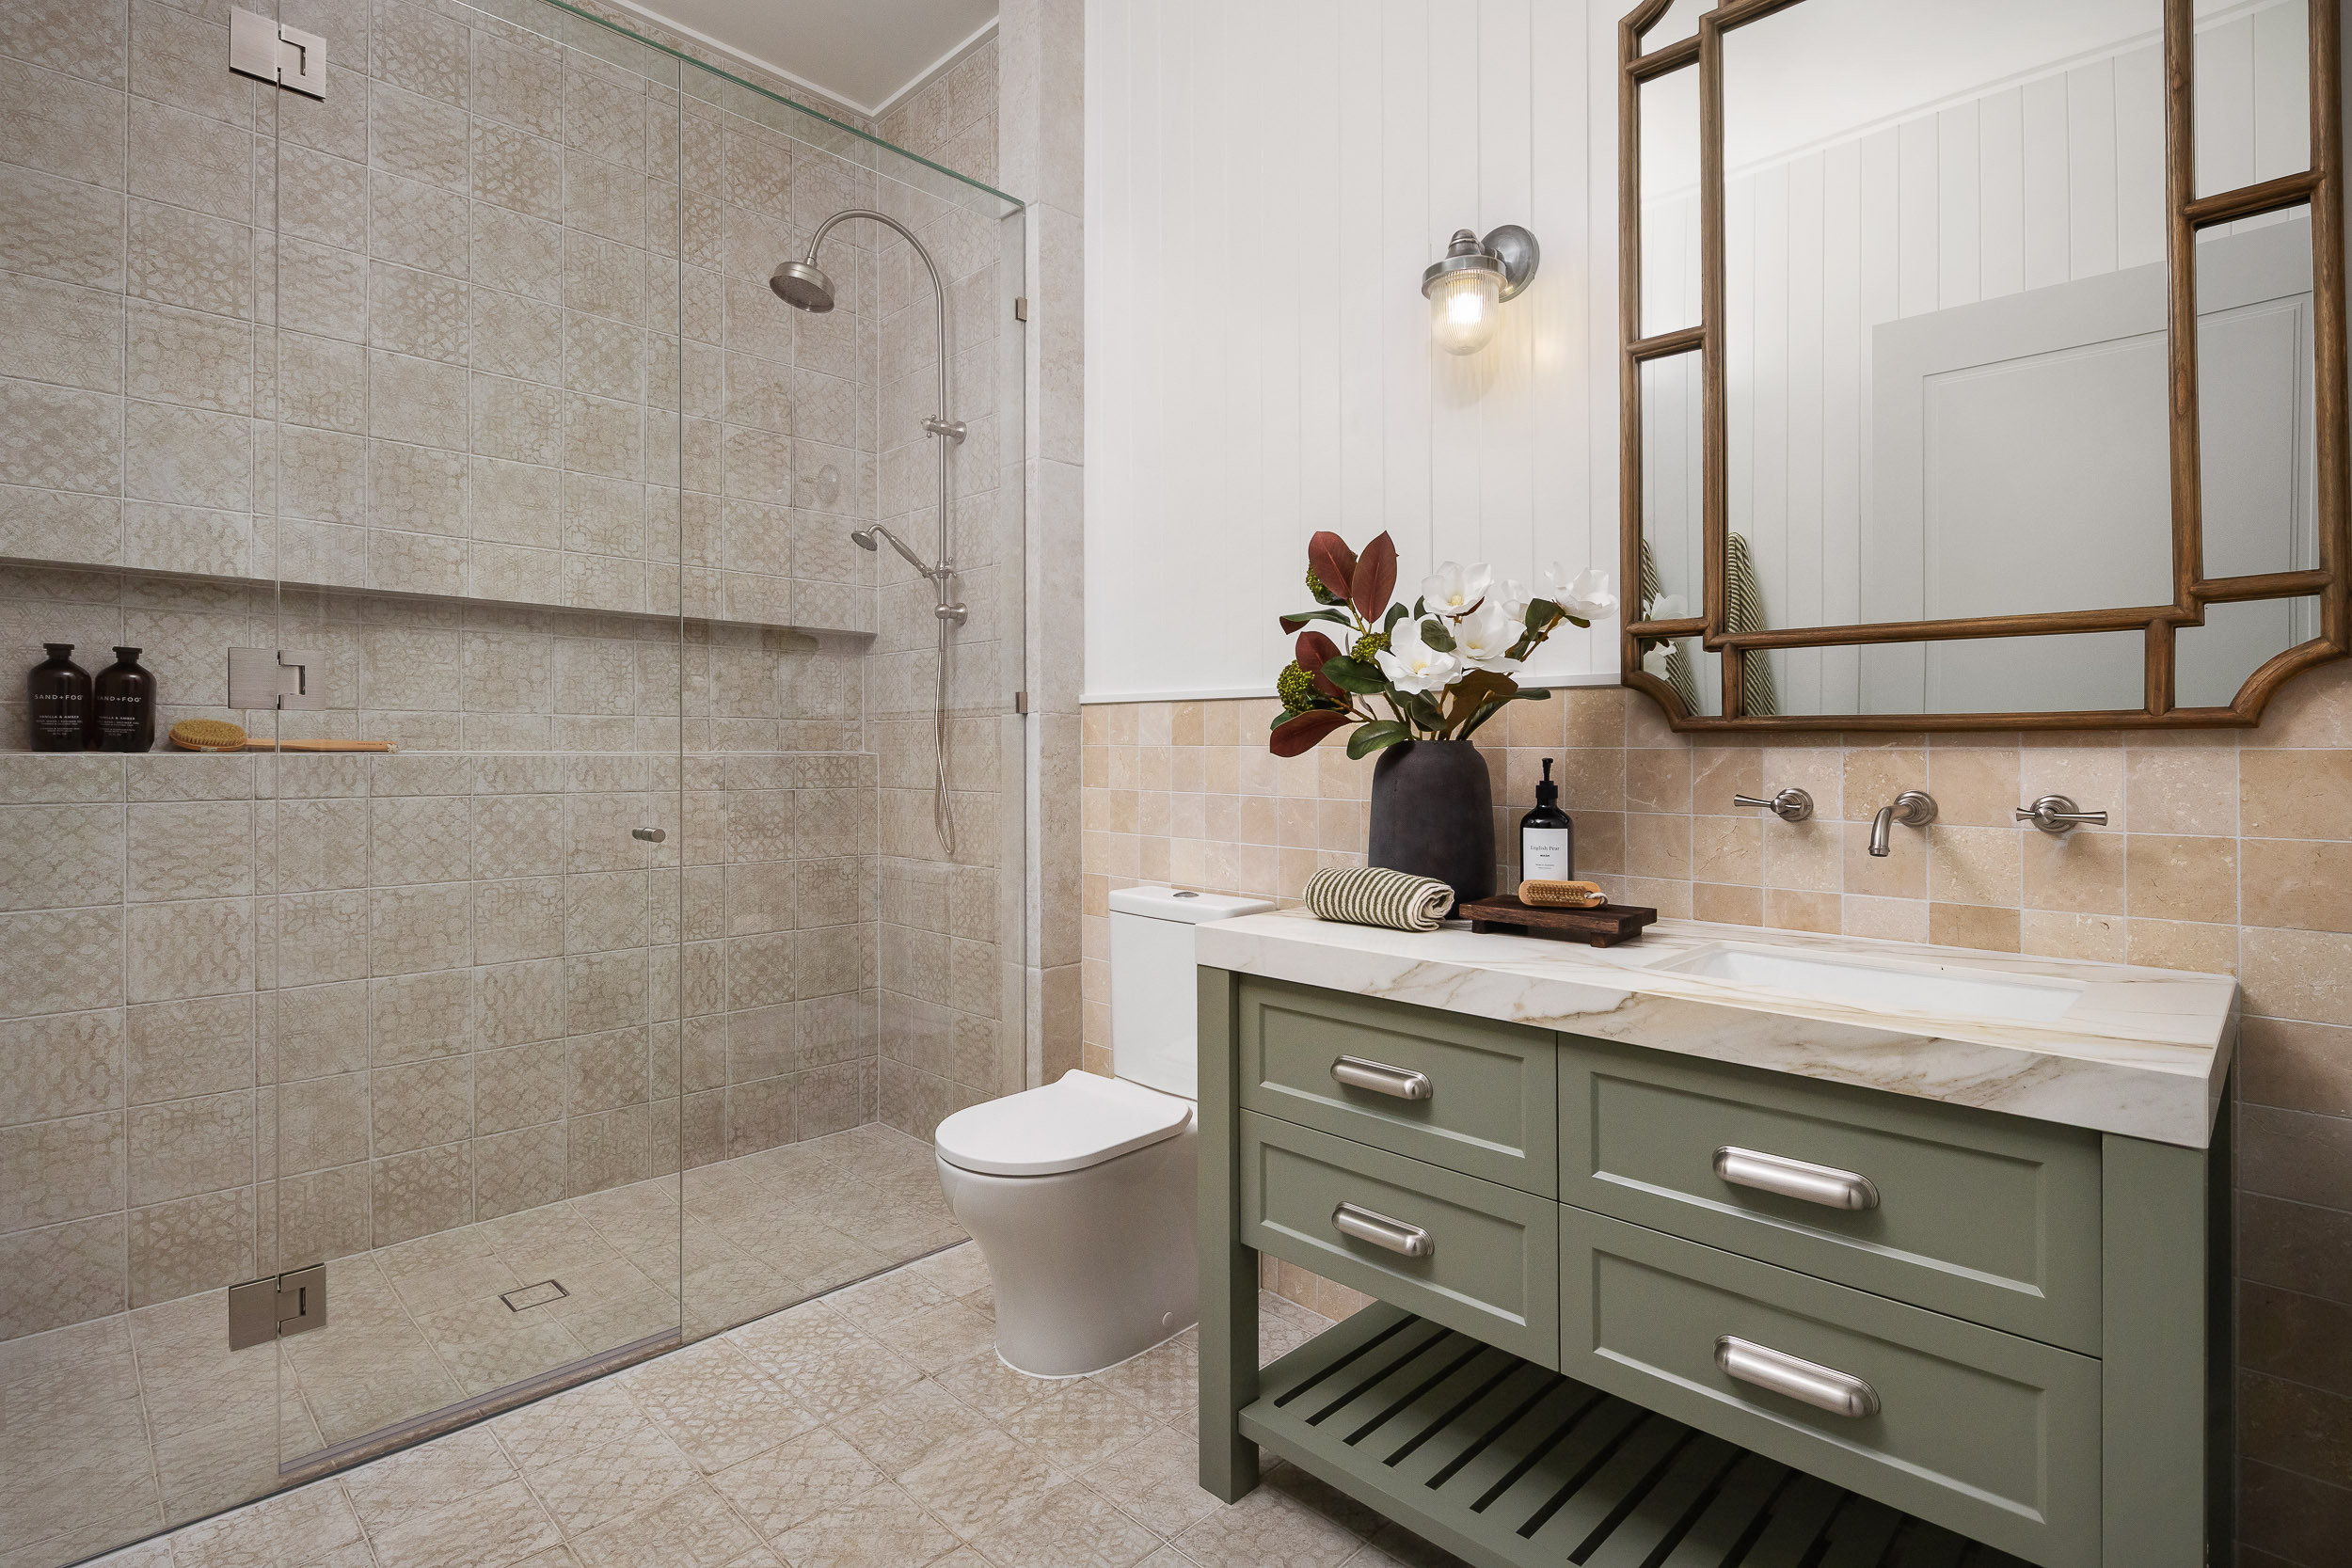
Fairway 575 on Display at Fairways Estate
Ready to start your build journey? We're here to help!
Share your details with us below and we'll get right back to you.


