


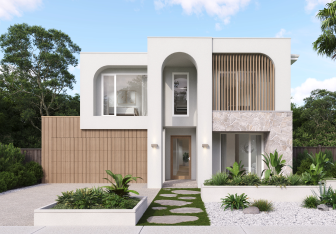

Ashgrove
Designed to suit 21m wide block
4
2.5
2
2
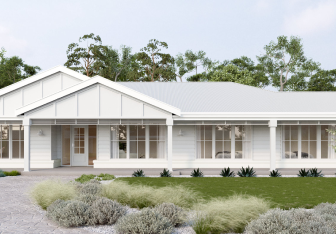
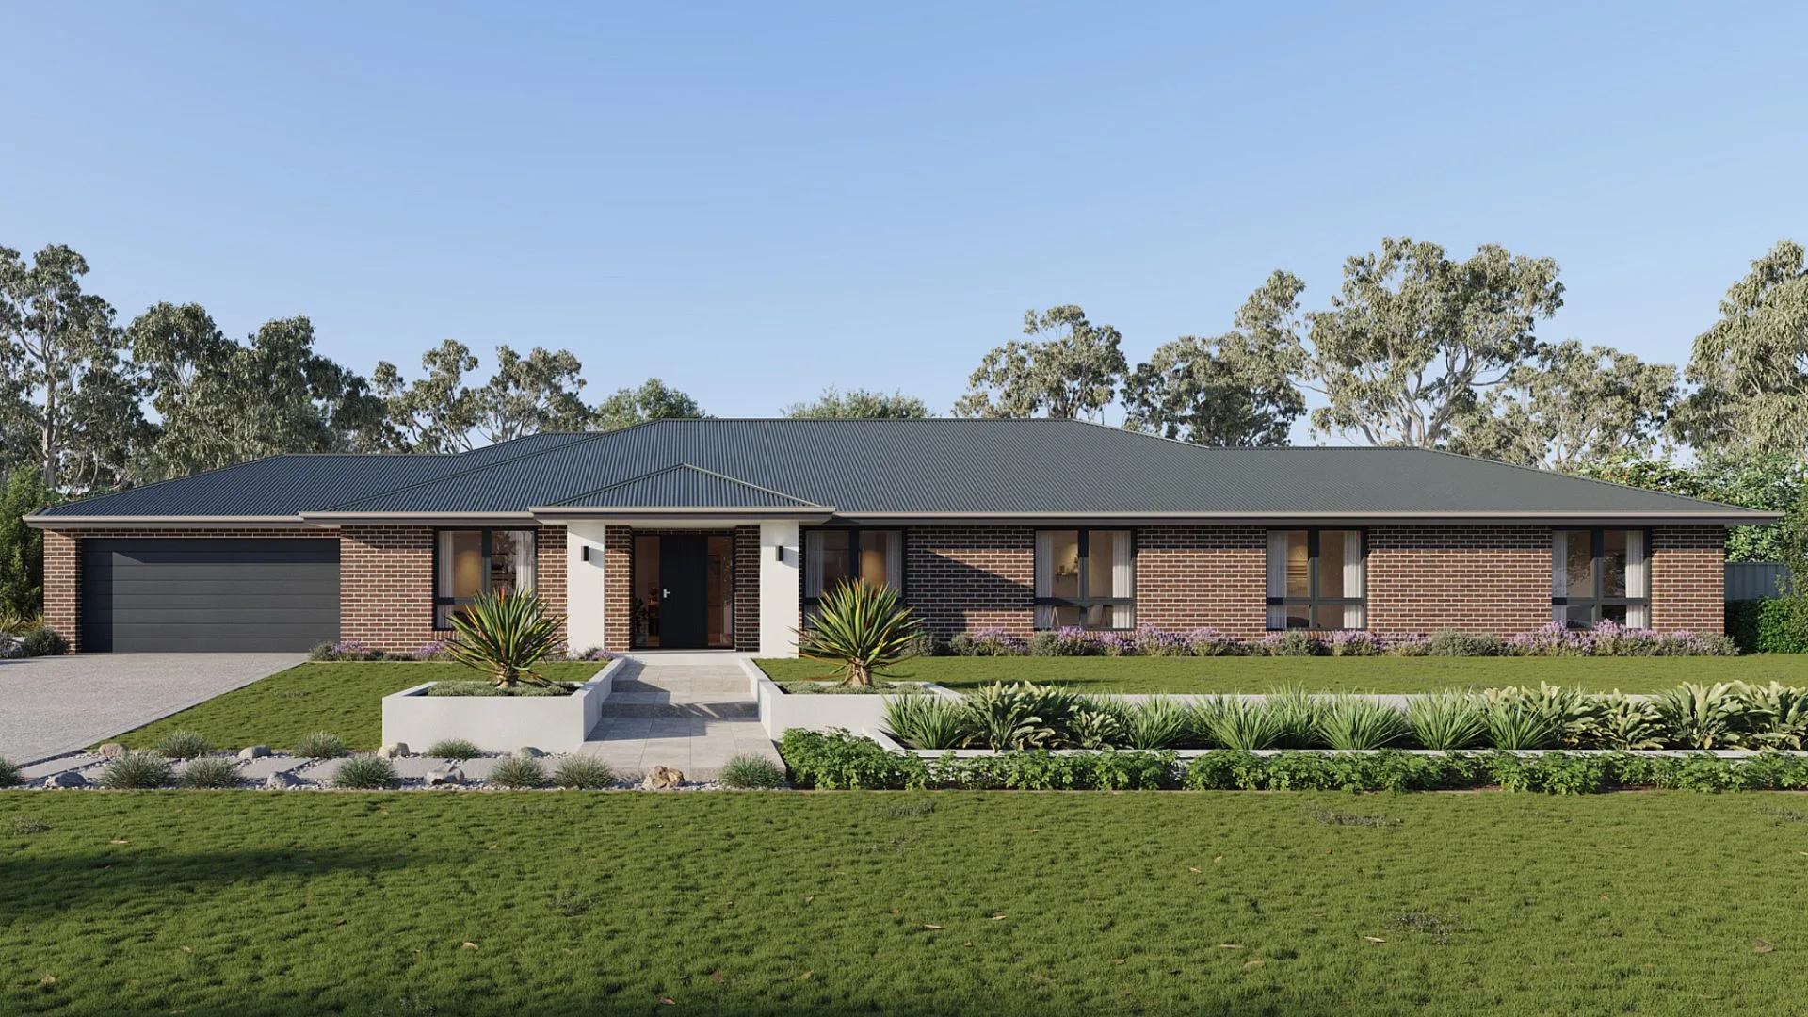
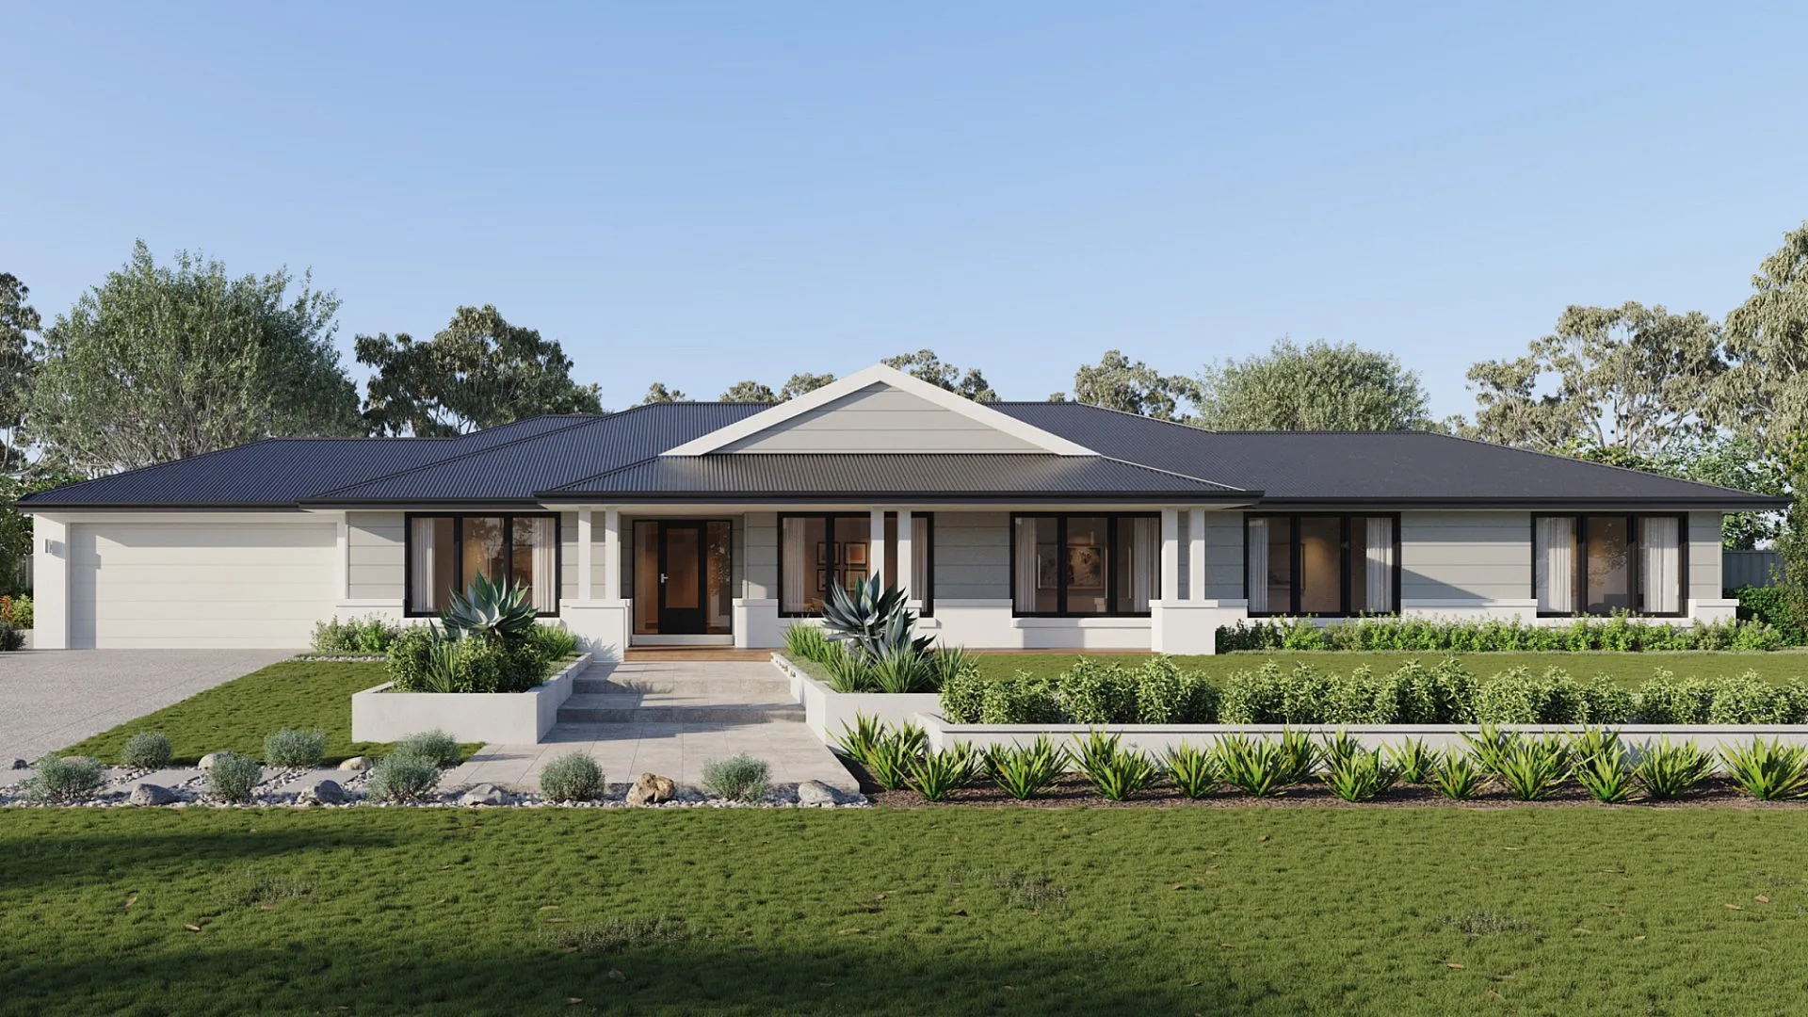
Designed for families who appreciate space, flexibility and effortless country living, the Ashgrove 385 delivers an expansive layout that caters to every stage of life. Four generous bedrooms, a dedicated home office and a separate kids' retreat provide room for everyone to work, rest and play. At the heart of the home, the open-plan kitchen with a walk-in pantry flows seamlessly into the meals, family and rumpus areas before extending to the alfresco, creating the perfect setting for entertaining. A private master suite with a spacious walk-in robe and ensuite offers a peaceful retreat, while thoughtful additions including a mudroom, powder room and abundant storage make everyday living both practical and comfortable

Palmetto Facade
Key Features

Country Manor
Tailored design for rural lots, this home effortlessly blends luxury with the freedom of generous, unrestricted space

Versatile Living
This plan offers customisation opportunities with variations like a ensuites to all rooms, flippable designs, and inviting, grand alfresco spaces
Ashgrove
From $0*
4
2.5
2
2
Min lot width
30m
Min lot depth
19m
House area m²
385.04m²
House area sqs
41.45sq
House width
29.11m
House length
18.04m
Ground Floor
325.29m²
First Floor
0.00m²
Garage
36.33m²
Porch
8.22m²
Alfresco
15.20m²
*Disclaimer: All photos and illustrations are representative and are to be used as a guide only. Images may depict features such as landscaping, fencing, driveway, timber decking, furniture, window furnishings and lighting which are not included in the base price or which are not available from Sherridon Homes. Floorplans and specifications may be varied by Sherridon Homes without notice, the dimensions are diagrammatic only. The Building Contract with final drawings will display the final dimensions and detail. All information provided is for information purposes only and does not constitute a legal contract between Sherridon Homes and any person or entity. This information is subject to change without prior notice. Facades shown are a style only and may differ depending on the house type chosen. Facades are subject to change depending on developers, council and other authority requirements. Upgrade facades require 2590mm ceilings height. Minimum lot size guidance is subject to orientation, land characteristics, developer and Council requirements. All designs are the property of Sherridon Homes and must not be used, reproduced, copied or varied, wholly or in part without written permission from an authorised Sherridon Homes representative. Copyright Sherridon Homes.
Min lot width
30m
Min lot depth
19m
House area m²
385.04m²
House area sqs
41.45sq
House width
29.11m
House length
18.04m
Ground Floor
325.29m²
Garage
36.33m²
Porch
8.22m²
Alfresco
15.20m²

Homestead Inclusions
A higher standard of inclusions
- Rock removal¹
- 7-star energy rating
- LED Downlights throughout
- Stone surface benchtops

We have display homes across Melbourne & Regional Victoria.
Take a closer look. Sherridon has a home for everyone
View all display homesSimilar homes you might like


