
Monterey
Designed to suit 12.5m wide block
4
2.5
3
2
1
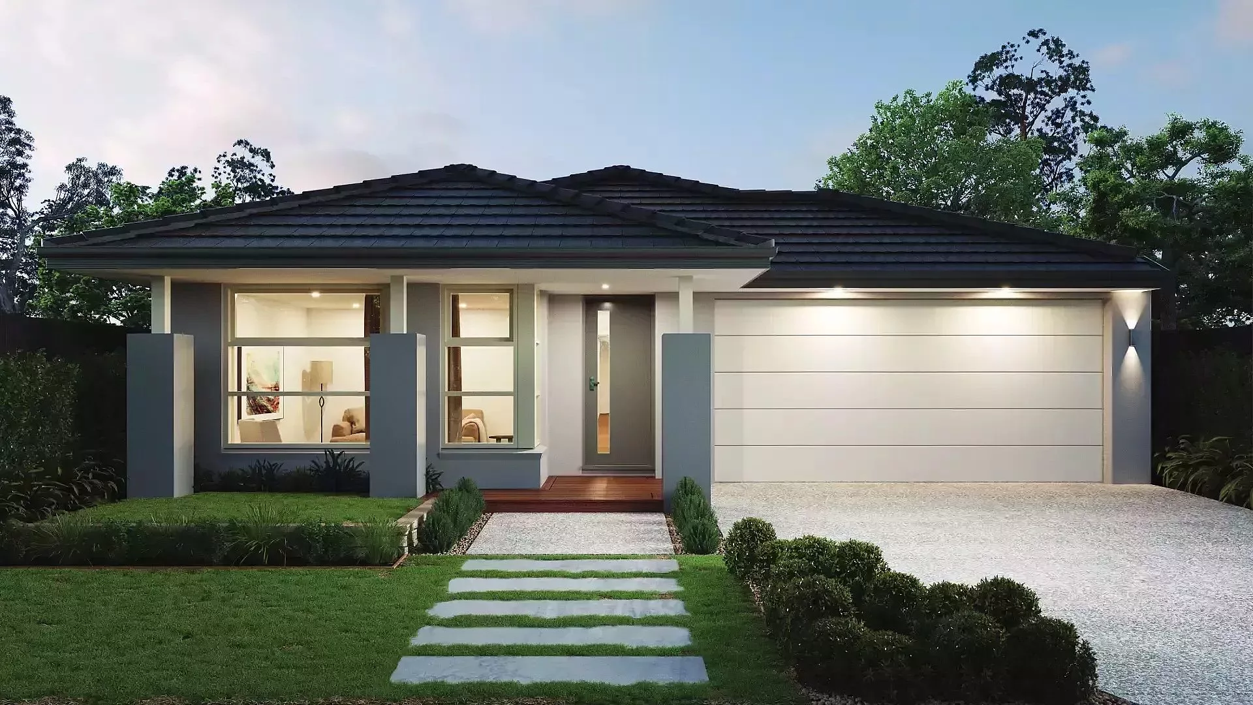
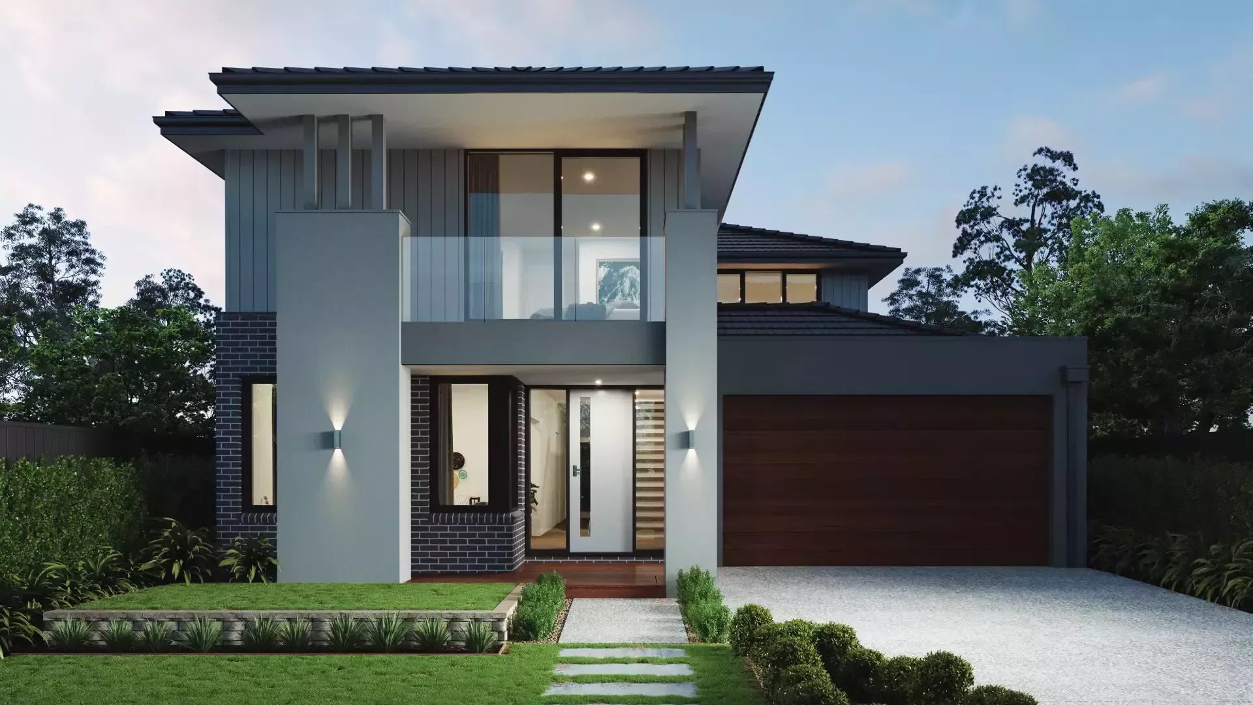
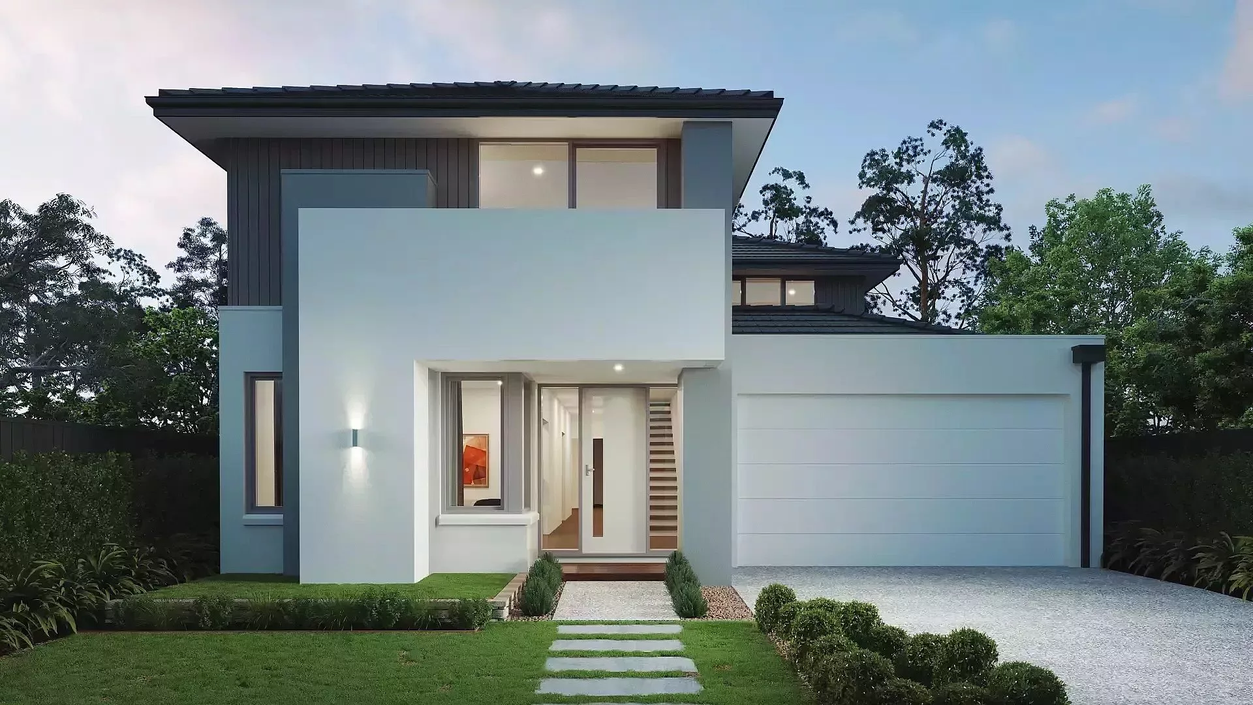
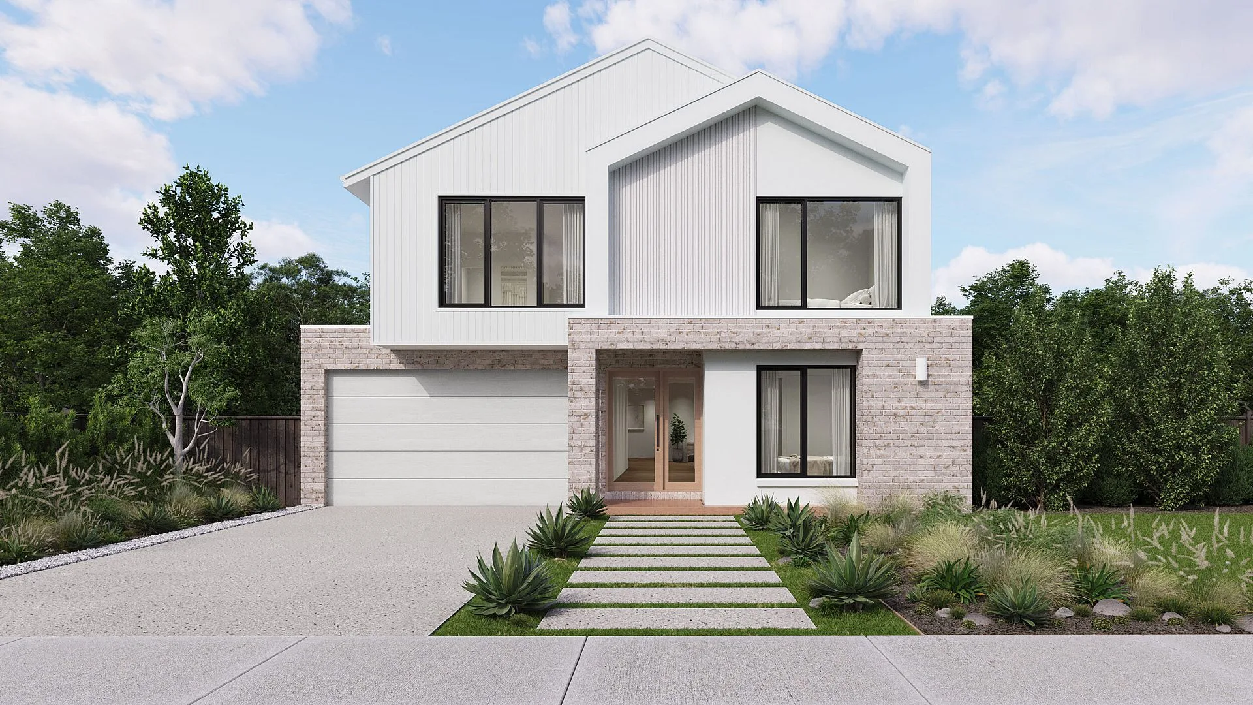
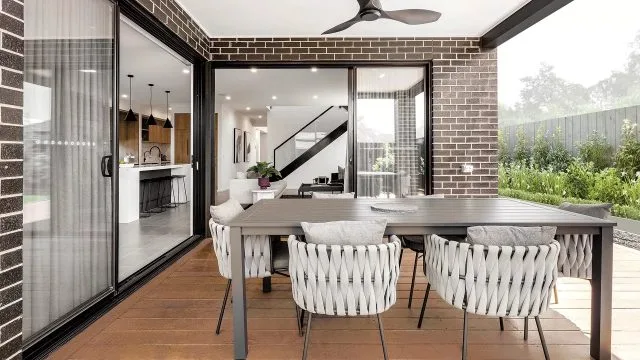
Welcome into the stunning and versatile Monterey home, complete with two study nooks and three living spaces, this home offers the ideal convergent of solace and productivity. Recognized for its award-winning functionality and design excellence, this retreat is truly unforgettable. Indulge in the convenience of a butler's pantry and ample storage, perfect for organising your essentials. Enjoy seamless transitions from the meals area to the inviting alfresco space, creating a harmonious indoor-outdoor living experience that promises relaxation and enjoyment.
Key Features

Award Winner
A celebrated home design, recognised for functionality and design excellence

Cook's Haven
Spacious kitchen, complete with a butler's pantry and ample storage for culinary indulgence

Study
Stay focused and productive in this dedicated work from home space
Monterey 314
From $0*
4
2.5
3
2
1
Min lot width
12.5m
Min lot depth
25m
House area m²
313.53m²
House area sqs
33.75sq
House width
10.50m
House length
18.15m
Ground Floor
110.68m²
First Floor
149.61m²
Garage
36.20m²
Porch
4.15m²
Alfresco
12.89m²
*Disclaimer: All photos and illustrations are representative and are to be used as a guide only. Images may depict features such as landscaping, fencing, driveway, timber decking, furniture, window furnishings and lighting which are not included in the base price or which are not available from Sherridon Homes. Floorplans and specifications may be varied by Sherridon Homes without notice, the dimensions are diagrammatic only. The Building Contract with final drawings will display the final dimensions and detail. All information provided is for information purposes only and does not constitute a legal contract between Sherridon Homes and any person or entity. This information is subject to change without prior notice. Facades shown are a style only and may differ depending on the house type chosen. Facades are subject to change depending on developers, council and other authority requirements. Upgrade facades require 2590mm ceilings height. Minimum lot size guidance is subject to orientation, land characteristics, developer and Council requirements. All designs are the property of Sherridon Homes and must not be used, reproduced, copied or varied, wholly or in part without written permission from an authorised Sherridon Homes representative. Copyright Sherridon Homes.
Min lot width
12.5m
Min lot depth
25m
House area m²
313.53m²
House area sqs
33.75sq
House width
10.50m
House length
18.15m
Ground Floor
110.68m²
Garage
36.20m²
Porch
4.15m²
Alfresco
12.89m²




New Living Inclusions
A higher standard of inclusions
- Rock removal¹
- 7-star energy rating
- LED Downlights throughout
- Stone surface benchtops

On display at Aurora Estate
Take a closer look. Sherridon has a home for everyone
Similar homes you might like