
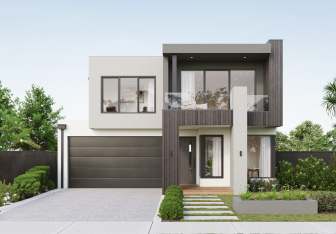



Elwood 178
From $683,090
4
2
1
2
Lot 318 Central Bvd Armstrong Creek VIC 3217
Block size: 347m²
Contact
Beau Huppert: +61435123663

Elwood 178
From $683,090*
4
2
1
2
House area m²
19m²
House width
11.3m
House length
25m
Ground Floor
139.31m²
Garage
36.12m²
Porch
2.63m²

House area m²
19m²
House length
25m
House width
11.3m
Ground Floor
139.31m²
Garage
36.12m²
Porch
2.63m²
Inclusions
We pride ourselves on the Sherridon Advantage, because when you have certainty, you can build with confidence. We offer a lifetime structural warranty, design flexibility and three independent third-party inspections during your build.
Our Essence Collection by Sherridon Homes has plenty of options to choose from and a simple, streamlined process, all included at a fixed price.
Explore our great value with our Essence inclusions:
- Colour through concrete driveway, up to 25m2
- 2590mm ceiling height to ground floor
- 20mm stone benchtop to kitchen, ensuite and bathroom
- Colorbond sectional garage door with remote
- Quality flooring throughout home
- Kitchen appliances, including oven, cooktop, canopy rangehood and dishwasher
- Overhead cabinetry to kitchen
- Tiled kitchen splashback
- Ceramic tiled shower base in ensuite and bathroom
- 3.5kW solar panel
Our homes are designed with freedom for affordability and flexibility. Our Essence Collection offers open-plan, stylish and functional plans with a streamlined, no-fuss approach providing the essentials you need to create the perfect foundation.
Enquire now to speak to a New Home Consultant to assist with your home building journey!
All floorplan, façade images and photographs have been used for illustrative purposes only (refer to contract documentation for full details).
T&Cs Apply.
https://www.sherridonhomes.com.au/terms-and-conditions
VIC Builder's Licence: CDB-U 50039, VIC Regional Builders Licence: CDB-U 101150, NSW Contractor Licence: 480633C
Can't find the perfect match?
Our team can create a personalised package based on your needs.
Request a custom package*Pricing Is Based On Developer Engineering Plans, Estate Guidelines And Plan Of Subdivision. Land Availability And Pricing Supplied By The Developer Are Subject To Change Without Notice. All House And Land Packages Are Subject To Developer Approval. Price Does Not Include Any Stamp Duty, Government, Legal Or Bank Charges. *Total Package Price Minus $10K FHOG (Subject To SRO Eligibility) The First Home Owners Grant Is A Government Incentive And Any Claims Will Be Lodged Externally. Photographs In This Flyer May Depict Fixtures, Finishes And Features Either Not Supplied Or Are Upgrade Options By Sherridon. All Floorplan, Facade Images And Photographs Have Been Used For Illustrative Purposes Only (Refer To Contract Documentation For Full Details) And May Not Represent The Final Product As Shown. Please Refer To Your Friendly New Home Consultant For An Exact List Of Inclusions With Detail. Sherridon Homes Reserves The Right To Amend Specification And Price Without Notice. VIC Builders Licence: CDB-U 50039v