

The First Home Builder’s Journey with Sherridon: From Pre-Approval to Key Handover

Building your first home is exciting, but the process can also feel overwhelming. For many first-time buyers, the biggest challenge isn't choosing a facade or deciding how many bedrooms they need, it's understanding what happens between getting finance approval and receiving the keys.
What happens after pre-approval? When does construction actually begin? What happens during site preparation? When do you choose your colours and finishes? When can you inspect the frame? And how do you know when your home is ready for handover? Understanding the journey makes the experience much easier, a clear roadmap turns a complicated building process into a series of manageable steps.
We've been building homes for more than 20 years, helping Victorian buyers navigate the journey from choosing a home design through to construction and handover. Throughout every stage, our sales teams, operations and construction teams stay connected with you, keeping communication clear and supporting you at every milestone. This guide explains the major stages so you know what to expect when building your first home.
Step 1: Start With Your Budget and Finance Pre-Approval
Before choosing a floorplan or block of land, understand how much you can realistically afford. Your borrowing capacity depends on factors including income, existing debts, living expenses, deposit savings, credit history, interest rates, government assistance, and the cost of the land and home.
A finance pre-approval gives you an indication of how much you may be able to borrow, but it's not the same as final loan approval, your lender will still complete its full assessment before formally approving the loan. At this stage, also investigate whether you qualify for government assistance, eligible Victorian buyers may be able to access the First Home Owner Grant when purchasing or building a new home that meets the relevant requirements. Check the current eligibility criteria, property value limits and application requirements directly with the State Revenue Office Victoria.
Our sales team can guide you through this stage and help you understand how your budget aligns with the packages we offer. Having your finances organised early gives you a clearer budget when you begin comparing home designs and land.
Step 2: Find the Right Block of Land
Once you understand your budget, the next step is finding a block that works for your lifestyle and preferred home design. A house and land package can be another option, bringing the land and home design together in one package and helping you explore locations and designs that suit your budget. Location is obviously important, but look carefully at the block itself too: dimensions, frontage, orientation, slope, estate guidelines, nearby amenities, transport, schools, future development, access to utilities and site conditions all matter.
The shape and orientation of a block influence which home designs work best. A particular frontage may suit one floor plan while making another impractical, which is why it's useful to consider the land and home together rather than as completely separate decisions.
This is where a house and land package becomes valuable. A package brings the land and home design together in one structured option, helping you explore locations and designs that suit your budget without having to source the land and home separately. Our sales team can help you identify packages across multiple locations that align with your requirements and budget, taking the guesswork out of finding the right combination.
Step 3: Choose Your Home Design
Now comes one of the more enjoyable stages, choosing the home you want to build. For many first home builders, this is where the process starts to feel real.
Think about how you actually live rather than choosing a floorplan simply because it looks impressive. How many bedrooms do you need? Do you need a study? How much storage will you require? Will you entertain regularly? Do you need a larger kitchen? How much outdoor space do you want? Will your household change in the future? Do you prefer open-plan living?
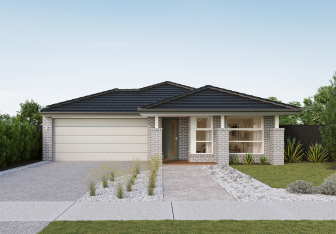
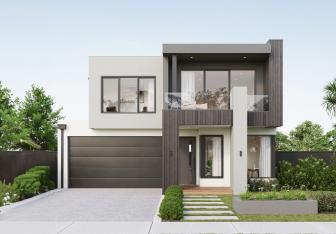
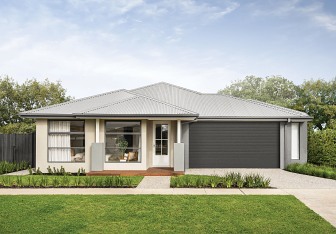
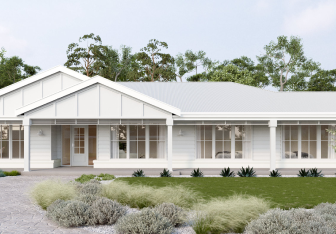
Browse our modern home designs to explore different floor plans, home ranges and facade options. The goal is a design that fits both your lifestyle and your budget.
Step 4: Understand Your Inclusions
Once you've identified a preferred home design, take time to understand exactly what's included. This is one of the most important steps for first-time buyers, because the advertised home price doesn't necessarily tell you everything about the final specification.
We've written a full guide to what's actually included in a genuinely complete package, and what "turnkey" should mean versus a basic build, in our true turnkey house and land guide. You can also review Sherridon's builder standard inclusions directly. Ask questions about anything you don't understand, and don't assume something is included simply because you see it in a display home, display homes can contain upgrades or optional features, so always refer to the applicable inclusions and contract documentation.
Step 5: Contract and Pre-Construction
Once your home design, land and inclusions are determined, the process moves towards formalising the build. This stage involves reviewing and signing the relevant contracts and completing the necessary documentation, your builder may need information relating to site conditions, engineering, plans, permits, finance, land settlement, colour selections and building requirements.
The exact sequence varies depending on your circumstances, land developer and contract, and this stage can feel slower than choosing your home design because there's a significant amount of administrative work happening behind the scenes. Our operations team manages this coordination, keeping communication clear and ensuring you know what's needed at each step. That doesn't mean nothing is happening, these steps matter for preparing the project for construction.
Step 6: Your Gallerie Studio Selections
One of the exciting stages of the first home builder's journey is selecting the finishes and details that make the home feel like yours. With our Gallerie Studio, you work through interior selections for your new home, flooring, kitchen finishes, benchtops, cabinetry, bathroom finishes, tapware, handles, colours, fixtures and other interior details, depending on your home and package.
For first-time buyers, it's tempting to upgrade everything. Instead, think carefully about which features will have the greatest impact on your everyday life, and create a priority list before your selections appointment: high priority for features you genuinely need or strongly prefer, medium priority for features that would improve the home but aren't essential, and low priority for features you like but could comfortably live without. That keeps your selections aligned with your budget.
Step 7: Finalise the Plans and Prepare for Construction
After selections and the necessary documentation are complete, your project moves closer to construction. Your builder coordinates the required preparation before work can begin on site, final plans, engineering documentation, permits, site preparation, construction scheduling, land settlement, required approvals and final documentation.
Timing varies significantly between projects, land availability, approvals, site conditions and the specific development all influence when construction starts. Patience at this stage is important, the groundwork completed before construction establishes the foundation for the build itself.
Step 8: Site Start and Foundations
Once the required pre-construction stages are complete, construction begins on your block. The first visible activity typically involves site preparation, excavation, foundation preparation, plumbing and services beneath the slab, and concrete slab installation.
The foundation is one of the most important parts of the build, everything that follows relies on a properly prepared base. At this stage, the site can still look very different from the finished home you've been imagining, that changes quickly as construction progresses.
Step 9: The Frame Goes Up
One of the most exciting moments for first home builders is seeing the frame installed, suddenly the floor plan becomes three-dimensional. You start to understand bedroom sizes, living areas, window positions, door locations, ceiling heights and overall home proportions, and this is often when buyers visit the site and start visualising everyday life in the property.
The frame stage also provides an opportunity for relevant inspections in line with the building process and your contractual arrangements. If you engage an independent building inspector, make sure you understand when inspections are permitted and coordinate appropriately with the builder.
Step 10: Quality Assurance Throughout the Build
We carry out QA checks at key stages of every build, including base, frame, lock-up, fix, pre-handover inspection (PCI) and handover. This helps us monitor quality and ensure each stage is completed to the required standards. Our dedicated quality team works alongside the construction crew, and you can track progress and upcoming milestones through your customer portal.
Step 11: Lock-Up and External Construction
As construction progresses, the home begins to look much more like the finished property. External walls, windows and doors go in, securing the building and protecting the internal construction from the elements.
At this point, you can start to appreciate the facade, window locations, external proportions, garage, entry and overall street appearance, and the internal spaces become easier to visualise too, the kitchen, bedrooms, bathrooms and living areas begin to take their final form.
Step 12: Internal Fit-Out
The next phase installs many of the features that turn the structure into a functioning home, plasterwork, internal doors, cabinetry, benchtops, flooring, bathroom fittings, electrical fixtures, lighting, appliances, heating and cooling, and painting, depending on your selected design and inclusions.
This is where the selections you made at Gallerie Studio start to become visible, the colours and materials you chose earlier now appear throughout the house. For many buyers, this is one of the most rewarding stages, because the home finally starts to resemble the vision they had when they first selected the floor plan.
Step 13: External Works and Final Details
Construction isn't finished simply because the internal rooms look complete. Depending on your package and site, additional external works may be required, driveway, paths, fencing, landscaping, turf, external finishes, letterbox and other specified works.
The exact inclusions depend on your contract and package, another reason first home builders should understand their inclusions from the beginning, so you can plan for anything that needs to be arranged separately.
Step 14: Final Approvals and Handover
The final stage is key handover. Before you receive your keys, the required final documentation and approvals need to be completed in line with the project and applicable requirements, and your builder will guide you through the handover process, final inspection, completion documentation, keys, home information, relevant warranties, maintenance information and customer support information.
The exact process varies according to the project and contractual arrangements, but this is when you can finally walk into the completed home knowing the journey from your initial finance approval has resulted in a finished property.
How Long Does Building a First Home Take?
There's no single construction timeline that applies to every first home. The overall journey is influenced by finance approval, land settlement, site conditions, engineering, permits, selections, material availability, weather, construction scheduling, inspections, external works and final approvals. It's better to think of building your first home as a sequence of stages rather than expecting a single fixed timeframe, your builder should give you guidance about the expected process and relevant milestones.
A Simple First Home Builder's Roadmap
For first-time buyers, the journey runs:
- Finance – get your budget and pre-approval organised
- Land – find a suitable block and assess its requirements
- Home design – choose a floorplan and facade that suits your lifestyle
- Inclusions – understand exactly what your package provides
- Contract – review and formalise the relevant agreements
- Gallerie Studio – select your colours, finishes and interior features
- Pre-construction – complete plans, approvals and required preparation
- Site start – construction begins on your block
- Base Stage – the slab and foundation works establish the base of the home
- Frame – the home's structure takes shape
- Lock-up – windows, doors and external elements go in
- Internal fit-out – cabinetry, flooring, fixtures and finishes go in
- Final works – external and finishing works are completed
- Inspection – final checks and rectification processes take place
- Handover – you receive the keys to your new home
What Should First Home Builders Ask Their Builder?
If this is your first time building, don't be afraid to ask questions.
Before signing: What exactly is included? What's excluded? Are there site-specific costs? What happens if site conditions change? What government or council costs should I budget for? What's the expected construction process? How will you keep me informed throughout?
During selections: Which finishes are standard? Which selections cost extra? Can I see samples before deciding? How will upgrades affect my budget?
During construction: What stage is construction currently at? When can I inspect the property? What inspections are permitted? Who should I contact if I have a question? How do I access updates through the customer portal?
Before handover: What happens during the final inspection? How are defects reported? What documentation will I receive? What happens after handover if I have a maintenance issue?
Good communication makes the process much easier to understand. At Sherridon, we're committed to keeping you informed at every stage through regular updates, your customer portal and dedicated support from our sales, operations and construction teams.
Building Your First Home Should Feel Manageable
The journey from pre-approval to key handover involves many individual stages, but you don't need to understand everything at once, the important thing is knowing what comes next. Start with finance, then find the land, choose the home design, understand your inclusions, complete your selections, move through pre-construction, and then watch the home progress from foundations to frame, lock-up, internal fit-out and final completion.
For first home builders, this step-by-step approach removes much of the uncertainty surrounding the construction process. You're not simply buying a finished property, you're taking part in the process of creating it. Construction involves many technical stages behind the scenes, but a good building journey gives you clear milestones to follow along the way.
Start Your First Home Journey With Sherridon
Choosing the right builder is one of the most important decisions you'll make when building your first home. We've been building across Victoria for more than 20 years, with a broad range of home designs, inclusions and building resources designed to help you navigate the process.
If you're ready to take the next step, explore Sherridon's home designs and discover the options available for your new home. From selecting your design and understanding your inclusions to making your interior selections and watching construction progress, each stage brings you closer to the moment you've been waiting for.


